
14437 CHERRY LAKE DR W, Jacksonville, FL 32258
See all 62 photos
14437 CHERRY LAKE DR W, Jacksonville, FL 32258
REQUEST A TOUR If you would like to see this home without being there in person, select the "Virtual Tour" option and your agent will contact you to discuss available opportunities.
In-PersonVirtual Tour
$ 499,990
Est. payment /mo
Save
New

14437 CHERRY LAKE DR W Jacksonville, FL 32258

5 Beds

3 Baths

2,480 SqFt


UPDATED:

Key Details

Property Type Single Family Home

Sub Type Single Family Residence

Listing Status Active

Purchase Type For Sale

Square Footage 2,480 sqft

Price per Sqft $201

Subdivision Bartram Springs

MLS Listing ID 2165975

Style Ranch

Bedrooms 5

Full Baths 3

Construction Status Updated/Remodeled

HOA Fees $86/ann

HOA Y/N Yes

Year Built 2005

Annual Tax Amount $9,304

Lot Size 10,018 Sqft

Acres 0.23

Property Sub-Type Single Family Residence

Source realMLS (Northeast Florida Multiple Listing Service)

Property Description

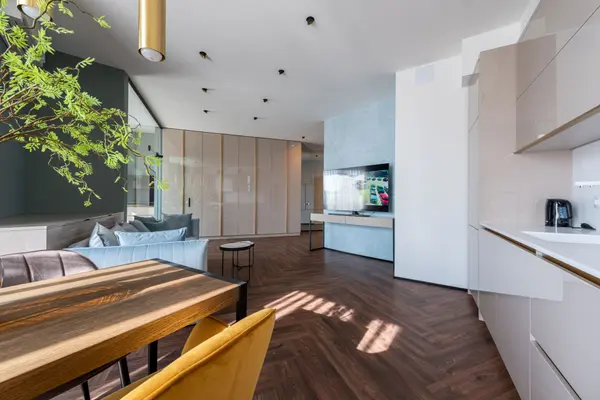
Beautifully updated and move-in ready, this home offers tons of recent improvements. New flooring installed throughout in 2023. The kitchen was remodeled in 2024 with additional upper and lower cabinets, pantry storage, quartz countertops, under-cabinet lighting, and professionally painted cabinets. New lighting was installed throughout, along with rear gutters, a paver backyard patio, and driveway pavers. Custom closets were added to the bedrooms, while the laundry room received new cabinetry, countertop, and bench seating. A sail shade was added over the back patio in 2025. Major updates include a 2023 roof, 2025 water heater, 2021 refrigerator, and 2023 washer and dryer. New dishwasher and microwave. HVAC updates include a 2026 condensing coil replacement. This home has been thoughtfully improved for comfort, style, and functionality. 2023 - Installed new flooring throughout 2024 - Remodeled kitchen -Installed two uppers, two lowers, one pantry cabinet -Quartz countertops installed -Under cabinet lighting installed -Cabinets professionally painted 2024 - Lighting installed throughout 2024 - Gutters installed rear of house 2024 - Paver patio installed in backyard 2024 - Driveway pavers installed on either side of driveway 2024 - Custom closet install in bedrooms 2024 - Laundry room countertop, cabinet and bench installation 2025 - Sail shade over back patio Appliance Age: 2014 - Oven 2017 - Condensing Unit B 2019 - Condensing Unit A - Condensing Coil replaced 2026 2019 - Air Handler B 2020 - Air Handler A 2021 - Refrigerator 2023 - Roof 2024 - Dishwasher 2025 - Microwave 2025 - Water Heater

Location

State FL

County Duval

Community Bartram Springs

Area 015-Bartram

Direction From Peyton Parkway and Race Track Road head East on Race Track Road. Turn left on Bartram Springs Parkway and then turn left on Cherry lake Drive. The home will be on the right.

Interior

Interior Features Breakfast Bar, Built-in Features, Ceiling Fan(s), Eat-in Kitchen, Entrance Foyer, Guest Suite, His and Hers Closets, Open Floorplan, Pantry, Primary Bathroom -Tub with Separate Shower, Smart Thermostat, Split Bedrooms, Vaulted Ceiling(s), Walk-In Closet(s)

Heating Central, Natural Gas, Zoned

Cooling Central Air, Multi Units, Zoned

Flooring Carpet, Tile

Fireplaces Number 1

Fireplaces Type Gas

Fireplace Yes

Laundry Electric Dryer Hookup, Gas Dryer Hookup, In Unit, Lower Level, Washer Hookup

Exterior

Exterior Feature Impact Windows

Parking Features Attached, Garage, Garage Door Opener

Garage Spaces 2.0

Fence Back Yard, Vinyl

Utilities Available Cable Connected, Electricity Connected, Natural Gas Connected, Sewer Connected, Water Connected

Amenities Available Park

Roof Type Shingle

Porch Covered, Deck, Patio

Total Parking Spaces 2

Garage Yes

Private Pool No

Building

Faces West

Sewer Public Sewer

Water Public

Architectural Style Ranch

New Construction No

Construction Status Updated/Remodeled

Schools

Elementary Schools Bartram Springs

Middle Schools Bartram

Others

Senior Community No

Tax ID 1681435595

Security Features Fire Alarm,Key Card Entry,Security Lights,Smoke Detector(s)

Acceptable Financing Cash, Conventional, FHA, USDA Loan, VA Loan

Listing Terms Cash, Conventional, FHA, USDA Loan, VA Loan


Listed by SOMEDAY HOMES REALTY, LLC. • STEVEN COUTU

Nearby Locations

GET MORE INFORMATION

Name

Name

Phone*

Phone

Message

Message
Sarah Greene

+1(904) 325-9956

sarah.greene@exprealty.com

Go tour this home

14437 CHERRY LAKE DR W
