

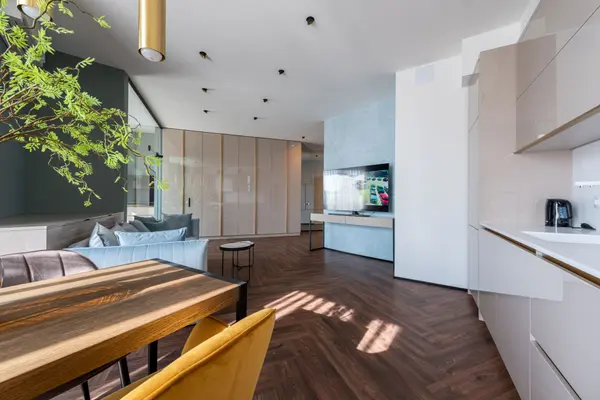



9823 TAPESTRY PARK CIR #204 Jacksonville, FL 32246
3 Beds
4 Baths
1,831 SqFt
UPDATED:
Key Details
Property Type Condo
Sub Type Condominium
Listing Status Active
Purchase Type For Sale
Square Footage 1,831 sqft
Price per Sqft $131
Subdivision Tapestry Park
MLS Listing ID 2166203
Style Contemporary
Bedrooms 3
Full Baths 3
Half Baths 1
Construction Status Updated/Remodeled
HOA Fees $63/mo
HOA Y/N Yes
Year Built 2008
Annual Tax Amount $2,608
Property Sub-Type Condominium
Source realMLS (Northeast Florida Multiple Listing Service)
Property Description
Location
State FL
County Duval
Community Tapestry Park
Area 023-Southside-East Of Southside Blvd
Direction JTB to Southside Blvd North. Right onto W Deer Lake Drive. Go half way around the circle and turn right. Turn Right onto Tapestry Park Circle. Follow around to garage. You can park in the driveway or on one of the community spaces. #204.
Interior
Interior Features Breakfast Bar, Pantry, Primary Bathroom - Shower No Tub, Split Bedrooms, Walk-In Closet(s)
Heating Central, Electric
Cooling Central Air, Electric
Flooring Carpet, Tile
Furnishings Unfurnished
Laundry In Unit
Exterior
Exterior Feature Balcony
Parking Features Additional Parking, Parking Lot
Garage Spaces 1.0
Utilities Available Cable Available, Electricity Connected, Sewer Connected, Water Connected
Porch Covered
Total Parking Spaces 1
Garage Yes
Private Pool No
Building
Story 3
Sewer Public Sewer
Water Public
Architectural Style Contemporary
Level or Stories 3
New Construction No
Construction Status Updated/Remodeled
Schools
Elementary Schools Hogan-Spring Glen
Middle Schools Twin Lakes Academy
High Schools Englewood
Others
Senior Community No
Tax ID 1479801021
Acceptable Financing Cash, Conventional, FHA, VA Loan
Listing Terms Cash, Conventional, FHA, VA Loan
Virtual Tour https://www.zillow.com/view-imx/f90430a3-970d-47fb-a4f1-afd7106e4427?wl=true&setAttribution=mls&initialViewType=pano
Nearby Locations
GET MORE INFORMATION
