

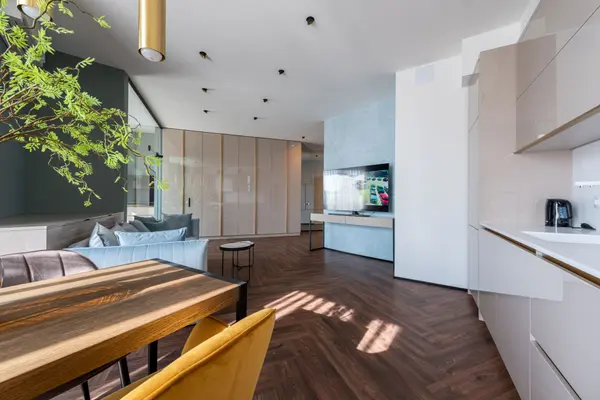

2926 MONTILLA DR, Jacksonville, FL 32246
See all 88 photos
2926 MONTILLA DR, Jacksonville, FL 32246,Video Tour
2926 MONTILLA DR, Jacksonville, FL 32246
REQUEST A TOUR If you would like to see this home without being there in person, select the "Virtual Tour" option and your agent will contact you to discuss available opportunities.
In-PersonVirtual Tour
$ 995,000
Est. payment /mo
New

2926 MONTILLA DR Jacksonville, FL 32246

5 Beds

6 Baths

4,077 SqFt


UPDATED:

Key Details

Property Type Single Family Home

Sub Type Single Family Residence

Listing Status Active

Purchase Type For Sale

Square Footage 4,077 sqft

Price per Sqft $244

Subdivision Terra Costa

MLS Listing ID 2166153

Style Spanish

Bedrooms 5

Full Baths 5

Half Baths 1

Construction Status Updated/Remodeled

HOA Fees $165/mo

HOA Y/N Yes

Year Built 2018

Annual Tax Amount $9,691

Lot Size 7,405 Sqft

Acres 0.17

Lot Dimensions 53.74x120x69x120

Property Sub-Type Single Family Residence

Source realMLS (Northeast Florida Multiple Listing Service)

Property Description

LOCATION, SPACE & FLORIDA LIVING -- this spacious Terra Costa home delivers it all! Located in a desirable gated Jacksonville community with resort-style amenities and NO CDD fee, this impressive 5-bedroom, 5.5-bath home offers more than 4,000 square feet of living space, a 3-car tandem garage, first-floor primary suite and exceptional indoor/outdoor living. Terra Costa offers a convenient location just minutes from Jacksonville's beaches, Mayo Clinic, UNF, St. Johns Town Center, shopping, dining and major roadways, while still providing the privacy and peaceful setting of a tucked-away gated community. Designed with room for everyone, the flexible floor plan includes formal living and dining spaces, an open-concept kitchen and family room, everyday dining area and a large upstairs loft/bonus room. The first floor features the spacious primary suite PLUS a secondary bedroom with its own en-suite bath--ideal for guests, multigenerational living or a private home office. Upstairs you'll find three additional bedrooms, bathrooms and an oversized bonus/loft offering even more living space. At the heart of the home, the kitchen features white cabinetry, a large island with plenty of prep and entertaining space, a 36-inch gas cooktop, pantry and included appliances. The kitchen flows seamlessly into the casual dining area and family room, creating an open floor plan made for both everyday living and entertaining. Step outside to the screened paver patio and extend your living space year-round. The outdoor area features an extended paver lanai and a fully fenced backyard--the perfect setup for enjoying the Florida lifestyle, hosting friends or relaxing at the end of the day. The first-floor primary suite is generously sized with three large windows and a spacious bath featuring an oversized walk-in shower, garden tub, dual vanities and TWO walk-in closets. Additional features include plantation shutters, wood stairs with wrought-iron spindles, 8-foot interior doors, tile roof, whole-house gutters, abundant storage, a 3-car tandem (2 car opening with a 3rd tandem bay) garage with epoxy flooring and storage cabinetry, and a 220V electric vehicle charger. If you've been searching for a large Jacksonville home with 5 bedrooms, 5.5 baths, 4,000+ square feet, a first-floor primary suite, outdoor living space, a 3-car garage and resort-style amenities WITHOUT a CDD fee, this Terra Costa home deserves a closer look. Schedule your private showing today and discover just how much space, convenience and flexibility this home has to offer.

Location

State FL

County Duval

Community Terra Costa

Area 025-Intracoastal West-North Of Beach Blvd

Direction From I295, exit East onto Beach Blvd. From Beach Blvd, turn Left into Terra Costa on Lucena Lane. Turn Right onto Montilla Dr to home on left.

Interior

Interior Features Breakfast Bar, Breakfast Nook, Ceiling Fan(s), Eat-in Kitchen, Entrance Foyer, Guest Suite, His and Hers Closets, Kitchen Island, Open Floorplan, Pantry, Primary Bathroom -Tub with Separate Shower, Split Bedrooms, Walk-In Closet(s)

Heating Central, Electric

Cooling Central Air, Electric

Flooring Carpet, Tile, Wood

Furnishings Unfurnished

Laundry Electric Dryer Hookup, In Unit, Lower Level

Exterior

Parking Features Attached, Garage

Garage Spaces 3.0

Fence Fenced, Back Yard, Wrought Iron

Utilities Available Cable Connected, Electricity Connected, Natural Gas Connected, Sewer Connected, Water Connected

Amenities Available Gated

View Protected Preserve

Roof Type Concrete,Tile

Porch Covered, Rear Porch, Screened

Total Parking Spaces 3

Garage Yes

Private Pool No

Building

Lot Description Sprinklers In Front, Sprinklers In Rear

Sewer Public Sewer

Water Public

Architectural Style Spanish

Structure Type Frame,Stucco

New Construction No

Construction Status Updated/Remodeled

Schools

Elementary Schools Kernan Trail

Middle Schools Kernan

High Schools Atlantic Coast

Others

HOA Name Terra Costa HOA

Senior Community No

Tax ID 1669031350

Security Features Carbon Monoxide Detector(s),Fire Alarm,Security Gate

Acceptable Financing Cash, Conventional, VA Loan

Listing Terms Cash, Conventional, VA Loan

Virtual Tour https://www.zillow.com/view-imx/d7083c8b-643e-4f2a-8a8c-2ab3bf999613?wl=true&setAttribution=mls&initialViewType=pano


Listed by RE/MAX UNLIMITED • NAOMI WILKINSON

Nearby Locations

GET MORE INFORMATION

Name

Name

Phone*

Phone

Message

Message
Sarah Greene

+1(904) 325-9956

sarah.greene@exprealty.com

Go tour this home

2926 MONTILLA DR
