

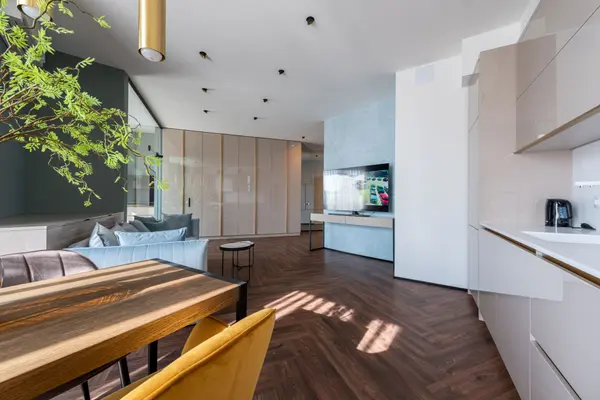

8510 SHUTER CT, Jacksonville, FL 32220
See all 30 photos
8510 SHUTER CT, Jacksonville, FL 32220
REQUEST A TOUR If you would like to see this home without being there in person, select the "Virtual Tour" option and your agent will contact you to discuss available opportunities.
In-PersonVirtual Tour
$ 400,000
Est. payment /mo
Save
New

8510 SHUTER CT Jacksonville, FL 32220

3 Beds

2 Baths

1,820 SqFt


UPDATED:

Key Details

Property Type Single Family Home

Sub Type Single Family Residence

Listing Status Active

Purchase Type For Sale

Square Footage 1,820 sqft

Price per Sqft $219

Subdivision Marietta Forrest

MLS Listing ID 2165662

Bedrooms 3

Full Baths 2

HOA Y/N No

Year Built 1996

Property Sub-Type Single Family Residence

Source realMLS (Northeast Florida Multiple Listing Service)

Property Description

More photos coming soon !!Welcome to this beautifully updated and completely remodeled 3-bedroom, 2-bath pool home in the desirable Marietta Forrest community! Offering 1,820 sq. ft. of living space, this move-in-ready home has been thoughtfully refreshed with a modern, stylish feel throughout. Enjoy a spacious and inviting floor plan, an updated kitchen, beautifully refreshed living areas, and a 2-car garage. Step outside to your own private backyard retreat featuring a screened-in, in-ground saltwater pool with a waterfall feature, perfect for relaxing, entertaining, and enjoying Florida living year-round. Conveniently located with easy access to shopping, dining, major roadways, and Downtown Jacksonville. Fresh, modern, and ready for its new owner--schedule your private showing today!

Location

State FL

County Duval

Community Marietta Forrest

Area 081-Marietta/Whitehouse/Baldwin/Garden St

Direction I-295 N to Pritchard Rd. Take the Pritchard Rd exit and head west. Turn right onto Jones Rd, then right onto Shuter Ct. Property will be on your right at 8510 Shuter Ct

Interior

Heating Central

Cooling Central Air

Exterior

Parking Features Garage

Garage Spaces 1.0

Pool In Ground

Utilities Available Cable Connected, Other

Total Parking Spaces 1

Garage Yes

Private Pool Yes

Building

Water Public

New Construction No

Others

Senior Community No

Tax ID 0062236045

Acceptable Financing Cash, Conventional, FHA, VA Loan

Listing Terms Cash, Conventional, FHA, VA Loan


Listed by UNITED REAL ESTATE GALLERY • SAGIRA ZANETTE SUSTACHE

Nearby Locations

GET MORE INFORMATION

Name

Name

Phone*

Phone

Message

Message
Sarah Greene

+1(904) 325-9956

sarah.greene@exprealty.com

Go tour this home

8510 SHUTER CT
