




383 PINE HAVEN DR St. Johns, FL 32259
5 Beds
5 Baths
3,597 SqFt
UPDATED:
Key Details
Property Type Single Family Home
Sub Type Single Family Residence
Listing Status Active
Purchase Type For Sale
Square Footage 3,597 sqft
Price per Sqft $258
Subdivision Julington Lakes
MLS Listing ID 2163437
Style Multi Generational
Bedrooms 5
Full Baths 4
Half Baths 1
HOA Fees $550/qua
HOA Y/N Yes
Year Built 2022
Annual Tax Amount $334
Lot Size 0.330 Acres
Acres 0.33
Property Sub-Type Single Family Residence
Source realMLS (Northeast Florida Multiple Listing Service)
Property Description
Designed for flexible, high-end living, **TWO full primary suites on the main level**—an expansive owner's retreat alongside a dedicated in-law or guest suite with a private bath and walk-in closet.
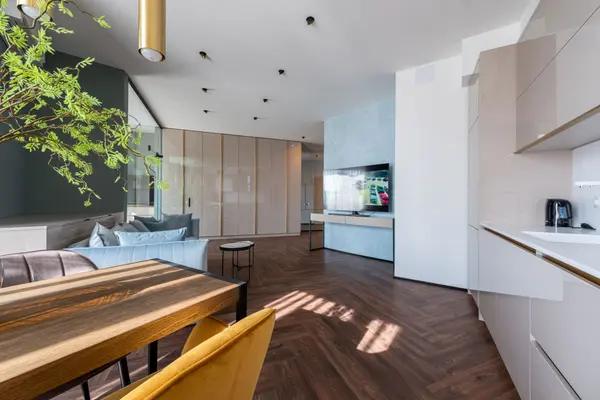
Inside, soaring ceilings, wide-plank flooring, and oversized windows create a radiant, airy feel. The chef's kitchen serves as the showpiece, outfitted with an entertainer's island, crisp white cabinetry, a farmhouse sink, and premium appliances, flowing seamlessly into the great room anchored by custom built-ins and a fireplace. A private executive office and sprawling upstairs loft offer dedicated zones for work and play.
Outside, relax on the covered lanai overlooking a fully fenced, oversized yard primed for a future custom pool oasis. Complete with charming front porch, resort-style amenities (pool, gym, courts), top-rated St. John schools, and low HOA fees with no CDD. Schedule your private tour today!
Location
State FL
County St. Johns
Community Julington Lakes
Area 301-Julington Creek/Switzerland
Direction Turn right onto St. Johns Pkwy, then left onto Longleaf Pine Pkwy. Turn right onto Julington Lakes Dr, then right onto Lakeview Pass Way. Turn right onto Pine Haven Dr. Home is on the left.
Interior
Interior Features Kitchen Island
Heating Central
Cooling Central Air
Flooring Tile
Fireplaces Type Electric
Fireplace Yes
Laundry Gas Dryer Hookup, Sink, Washer Hookup
Exterior
Parking Features Garage
Garage Spaces 2.0
Fence Wrought Iron
Utilities Available Electricity Connected, Natural Gas Connected, Sewer Connected, Water Connected
Amenities Available Gated
Total Parking Spaces 2
Garage Yes
Private Pool No
Building
Lot Description Corner Lot
Water Public
Architectural Style Multi Generational
New Construction No
Others
Senior Community No
Tax ID 0096824080
Acceptable Financing Cash, Conventional, FHA, USDA Loan, VA Loan
Listing Terms Cash, Conventional, FHA, USDA Loan, VA Loan
Nearby Locations
GET MORE INFORMATION
