




11076 PINE ST Jacksonville, FL 32218
3 Beds
3 Baths
1,193 SqFt
UPDATED:
Key Details
Property Type Single Family Home
Sub Type Single Family Residence
Listing Status Active Under Contract
Purchase Type For Sale
Square Footage 1,193 sqft
Price per Sqft $196
Subdivision Roberts
MLS Listing ID 2160311
Style Contemporary,Ranch,Traditional
Bedrooms 3
Full Baths 2
Half Baths 1
Construction Status Under Construction
HOA Y/N No
Year Built 2026
Annual Tax Amount $221
Lot Size 3,920 Sqft
Acres 0.09
Property Sub-Type Single Family Residence
Source realMLS (Northeast Florida Multiple Listing Service)
Property Description
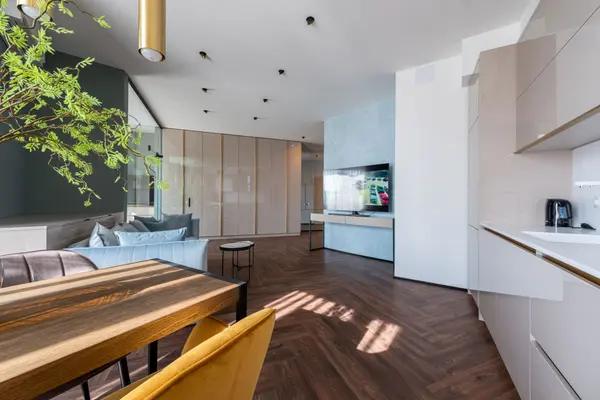
This 3-bedroom, 2.5 bath home features a garage, no HOA, and sits among other brand-new homes. Enjoy a bright, open floor plan with taller ceilings, abundant natural light, luxury vinyl plank flooring, white shaker cabinets, quartz countertops, stainless steel appliances, and a spacious kitchen island perfect for entertaining.Refrigerator included!
Ideal for first-time buyers, savvy investors, or anyone seeking modern, affordable homes. Prime location near I-95, Jacksonville Zoo, top dining, River City Marketplace, Town Center, and just 20 miles to Jacksonville Beach. Close to Kings Bay, NAS Jax,JAX Airport, and major distribution hubs.
Location
State FL
County Duval
Community Roberts
Area 095-San Mateo/Eastport
Direction From I-295, exit on Pulaski, Left on Eastport Rd, Continue left as the road merges into Faye Rd, Rt on Joel St, left on 3rd street, right on pine, home on right.
Interior
Interior Features Breakfast Bar, Ceiling Fan(s), Eat-in Kitchen, Kitchen Island, Open Floorplan, Split Bedrooms, Walk-In Closet(s)
Heating Central
Cooling Central Air
Flooring Carpet, Tile
Furnishings Unfurnished
Laundry Electric Dryer Hookup, In Unit, Lower Level, Washer Hookup
Exterior
Parking Features Attached, Garage
Garage Spaces 1.0
Utilities Available Cable Available, Cable Connected, Electricity Available, Electricity Connected
View Other
Roof Type Shingle
Total Parking Spaces 1
Garage Yes
Private Pool No
Building
Lot Description Cleared, Cul-De-Sac, Dead End Street
Faces East
Sewer Septic Tank
Water Well
Architectural Style Contemporary, Ranch, Traditional
Structure Type Composition Siding,Fiber Cement
New Construction Yes
Construction Status Under Construction
Schools
Elementary Schools San Mateo
Middle Schools Oceanway
High Schools First Coast
Others
Senior Community No
Tax ID 1110420000
Acceptable Financing Cash, Conventional, FHA, VA Loan
Listing Terms Cash, Conventional, FHA, VA Loan
Nearby Locations
GET MORE INFORMATION
