


1112 WILDLIGHT AVE, Yulee, FL 32097
See all 32 photos
1112 WILDLIGHT AVE, Yulee, FL 32097,Video Tour
1112 WILDLIGHT AVE, Yulee, FL 32097
REQUEST A TOUR If you would like to see this home without being there in person, select the "Virtual Tour" option and your agent will contact you to discuss available opportunities.
In-PersonVirtual Tour
$ 371,520
Est. payment /mo
Open Sat 11AM-3PM

1112 WILDLIGHT AVE Yulee, FL 32097

3 Beds

2 Baths

1,631 SqFt


Open House

Sat Sep 26, 11:00am - 3:00pm

Sun Sep 27, 12:00pm - 3:00pm

UPDATED:

Key Details

Property Type Townhouse

Sub Type Townhouse

Listing Status Active

Purchase Type For Sale

Square Footage 1,631 sqft

Price per Sqft $227

Subdivision Wildlight

MLS Listing ID 2125925

Style Contemporary

Bedrooms 3

Full Baths 2

Construction Status Under Construction

HOA Fees $1,219/ann

HOA Y/N Yes

Year Built 2026

Lot Dimensions 35' RL TH

Property Sub-Type Townhouse

Source realMLS (Northeast Florida Multiple Listing Service)

Property Description

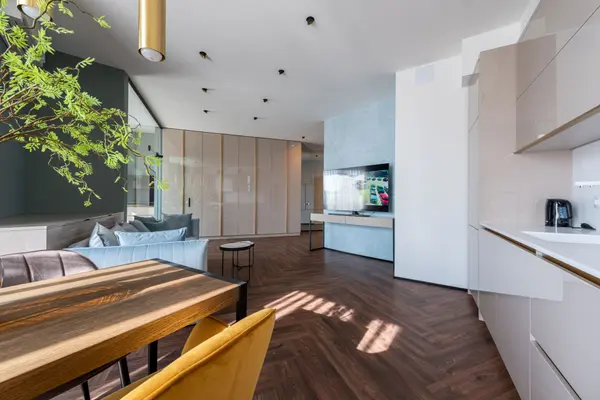
Effortless Single-Story Living in Wildlight Experience the perfect blend of comfort, style, and maintenance-free convenience in this beautifully designed boutique-style townhome in the sought-after Wildlight community of Yulee, FL. Offering 1,634 square feet of thoughtfully crafted single-story living space, this charming end-unit home features three bedrooms, two full bathrooms, and a spacious two-car garage, making it ideal for those seeking a carefree, low-maintenance lifestyle. The open-concept floor plan creates a bright and inviting atmosphere that's perfectly suited for both everyday living and entertaining. Luxury vinyl plank flooring flows throughout the main living areas, combining modern elegance with lasting durability. At the heart of the home, the chef-inspired kitchen showcases stunning quartz countertops, sleek cabinetry, and generous prep space, creating the perfect setting for gathering with family and friends. As an end-unit residence, this home offers enhanced privacy and an abundance of natural light, adding to its warm and welcoming appeal. Every room has been thoughtfully designed to maximize comfort, functionality, and effortless living, allowing you to enjoy the benefits of a well-planned layout that adapts to your lifestyle. Whether you're hosting guests, relaxing after a busy day, or embracing the ease of single-story living, this home provides the perfect backdrop for a more simplified way of life. With exterior maintenance included, you'll spend less time on upkeep and more time enjoying everything Wildlight has to offer. From scenic trails and community parks to resort-style amenities, you'll love being part of a connected, walkable community designed for convenience and recreation. Combining stylish finishes, thoughtful design, and the advantages of lock-and-leave living, this exceptional home delivers the perfect balance of sophistication, comfort, and low-maintenance living in one of Northeast Florida's most desirable communities.

Location

State FL

County Nassau

Community Wildlight

Area 480-Nassau County-Yulee North

Direction I-95 to FL-200/Florida A1A S in Nassau County. Take exit 373 from I-95 N, Continue on FL-200/Florida A1A S. to Daydream Ave to the round about and take the third exit to Wildlight Ave.

Interior

Interior Features Kitchen Island, Primary Bathroom - Shower No Tub, Primary Downstairs, Walk-In Closet(s)

Heating Central, Electric

Cooling Central Air

Flooring Carpet, Tile, Vinyl

Exterior

Parking Features Garage, Garage Door Opener

Garage Spaces 2.0

Utilities Available Cable Available

Roof Type Shingle

Porch Front Porch, Rear Porch

Total Parking Spaces 2

Garage Yes

Private Pool No

Building

Lot Description Sprinklers In Front, Sprinklers In Rear

Sewer Public Sewer

Water Public

Architectural Style Contemporary

Structure Type Fiber Cement,Frame

New Construction Yes

Construction Status Under Construction

Schools

Elementary Schools Wildlight

Middle Schools Yulee

High Schools Yulee

Others

Senior Community No

Tax ID 503N27101100530000

Security Features Carbon Monoxide Detector(s),Smoke Detector(s)

Acceptable Financing Cash, Conventional, FHA, VA Loan

Listing Terms Cash, Conventional, FHA, VA Loan

Virtual Tour https://my.matterport.com/show/?m=gLYzpLxEs8g&mls=1


Listed by WEEKLEY HOMES REALTY • BARBARA D SPECTOR-CRONIN

Nearby Locations

GET MORE INFORMATION

Name

Name

Phone*

Phone

Message

Message
Sarah Greene

+1(904) 325-9956

sarah.greene@exprealty.com

Go tour this home

1112 WILDLIGHT AVE
